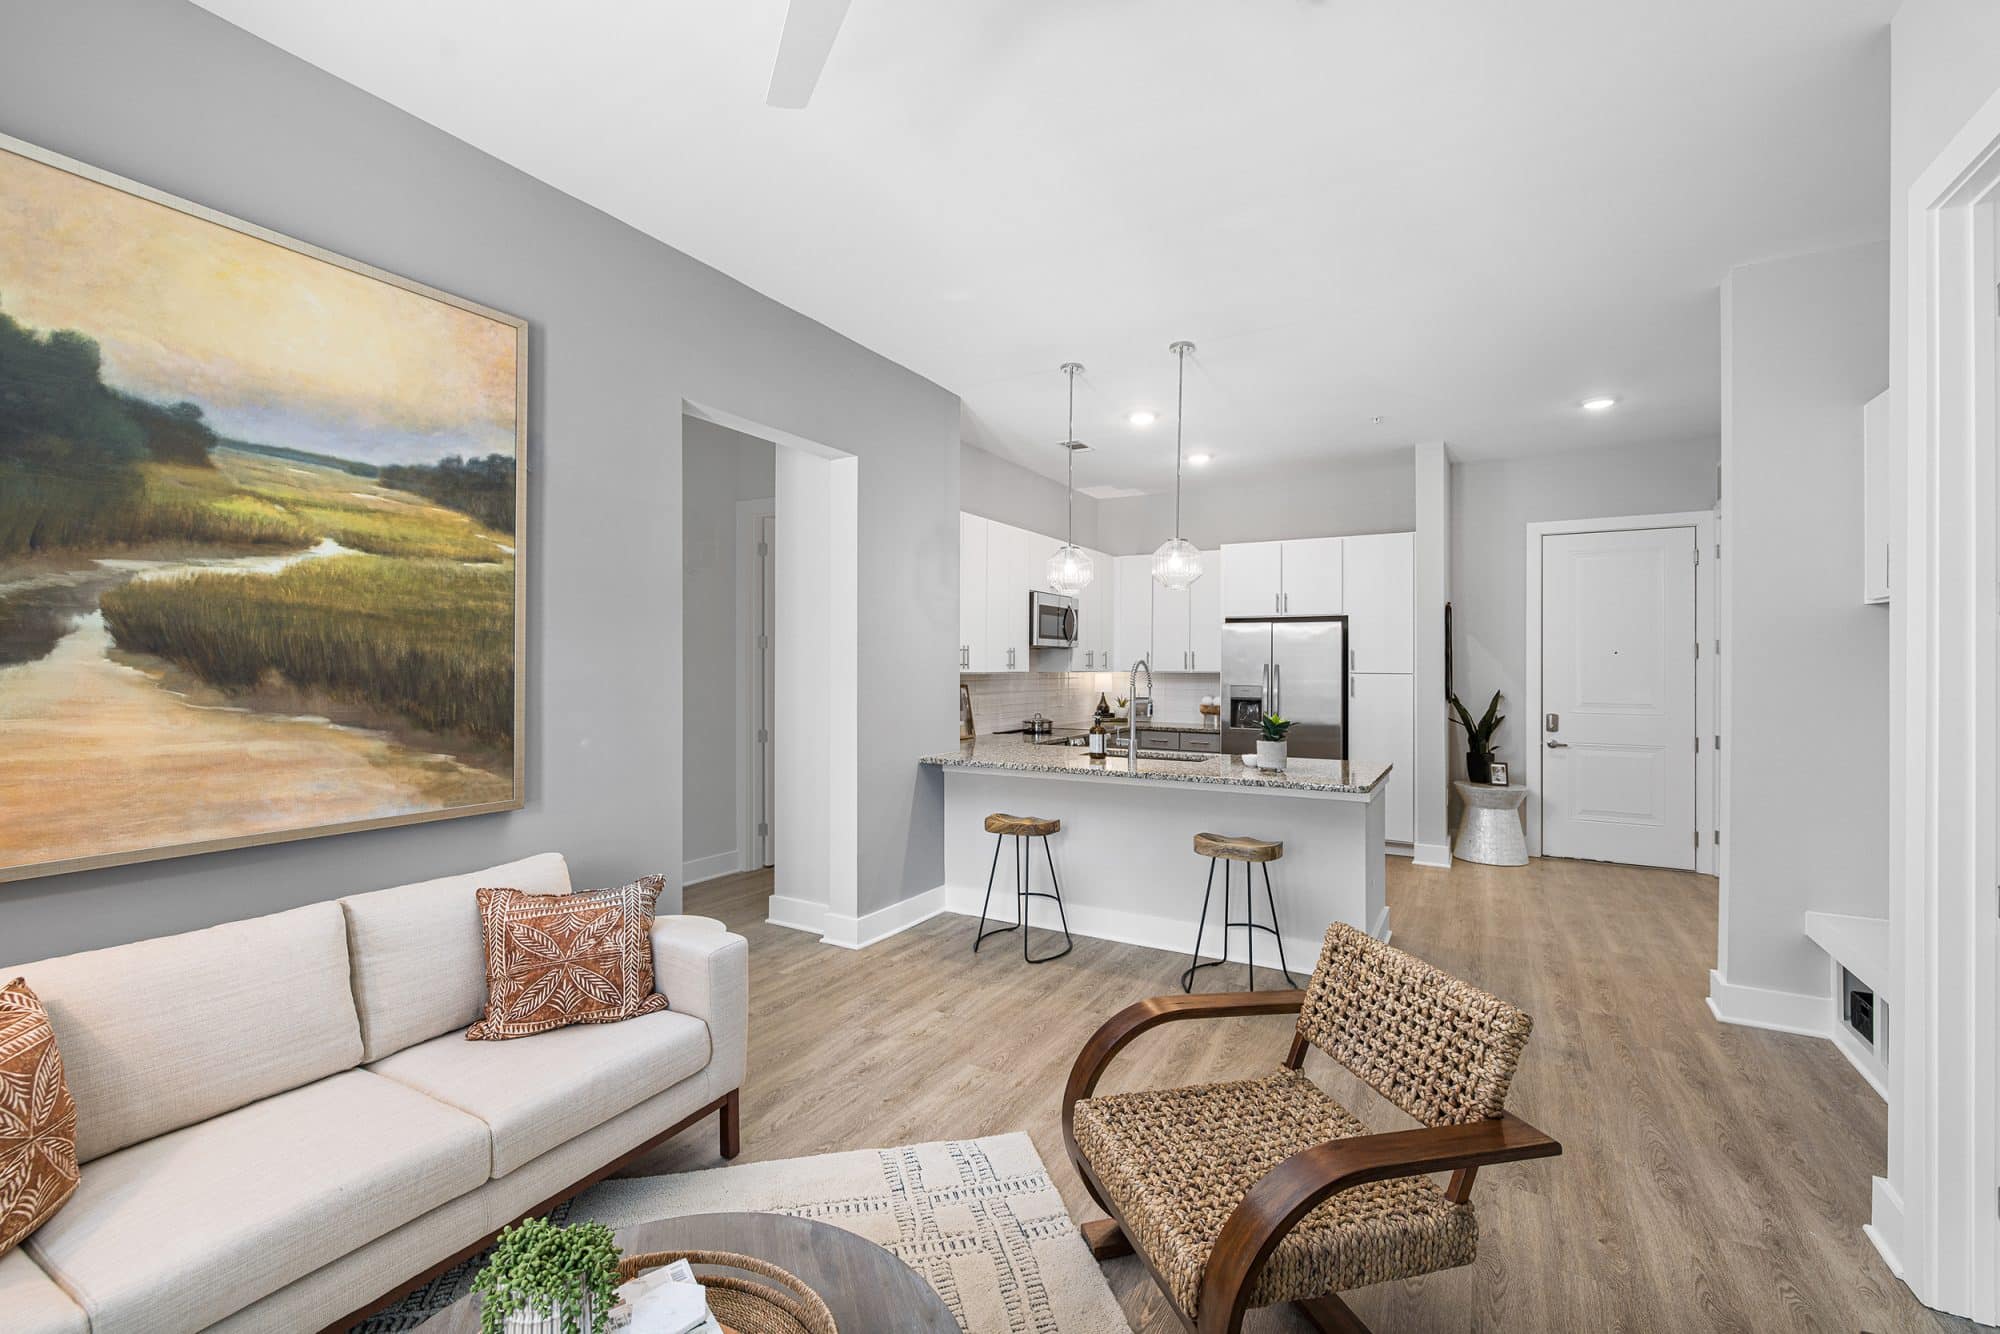
Furnished living room and apartment kitchen at The Ames Nexton - Apartments for rent in Summerville, SC

Floor Plans

Residents Apply Now

A Warm Welcome Home

We seek to innovate and invite. Create efficiences and convenience. Infuse joy and intrigue. Spread warmth and comfort. Each of our studio, one-, two-, and three-bedroom floor plans are built upon this dedication. Whether your day is bursting with energy or taking it low key, our pet-friendly, stylish spaces have you in mind, by design. Like any good friend would.


Matching Floor Plans
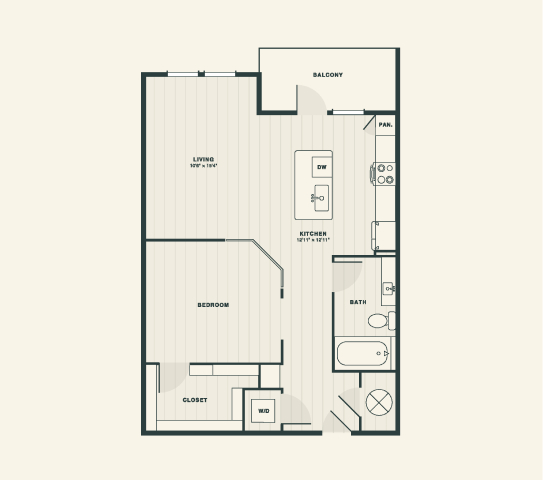
The Holmes

  • Studio
  • 1 Bath
  • 771 Sq. Ft.
Starting From

$1,609
/month

Only 2 Left


View Floor Plan

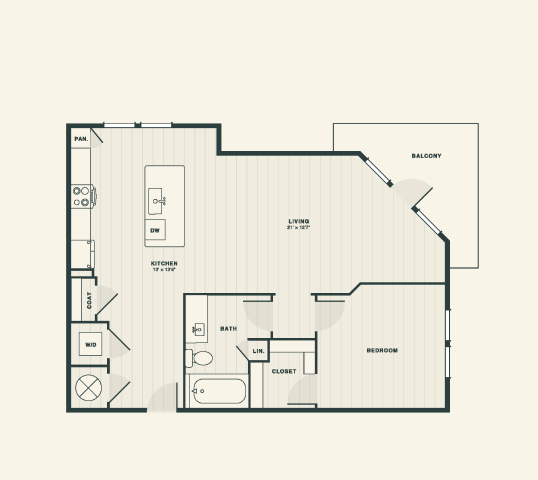
The Clark

  • 1 Bed
  • 1 Bath
  • 814 Sq. Ft.
Starting From

$1,724
/month

Only 2 Left


View Floor Plan

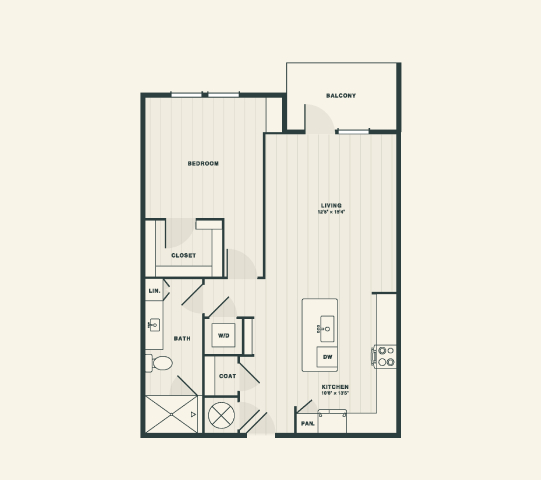
The Finch

  • 1 Bed
  • 1 Bath
  • 827 Sq. Ft.
Starting From

$1,713
/month

Available Now


View Floor Plan

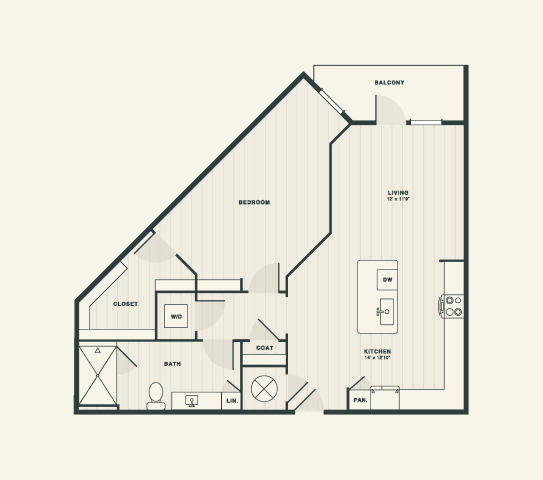
The Harris

  • 1 Bed
  • 1 Bath
  • 804 Sq. Ft.
Starting From

$1,658
/month

Only 3 Left


View Floor Plan

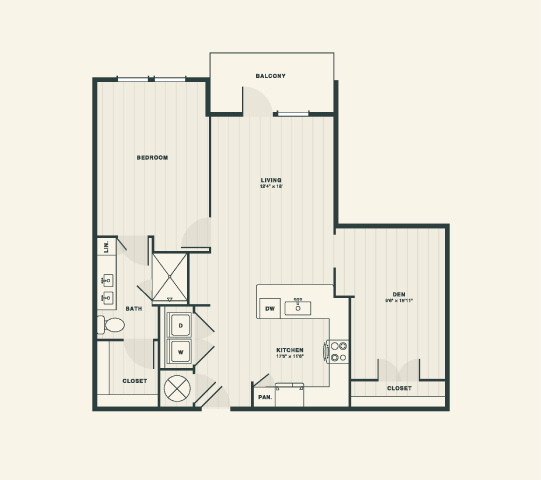
The Jackson

  • 1 Bed
  • 1 Bath
  • 1,169 Sq. Ft.

Call For Details

Waitlist


View Floor Plan

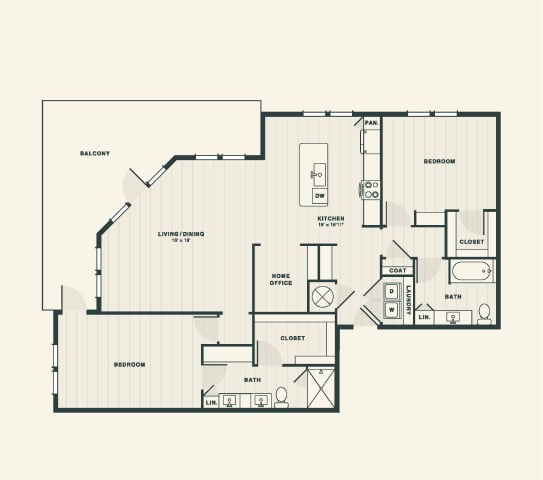
The Granger

  • 2 Beds
  • 2 Baths
  • 1,560 Sq. Ft.

Call For Details

Waitlist


View Floor Plan


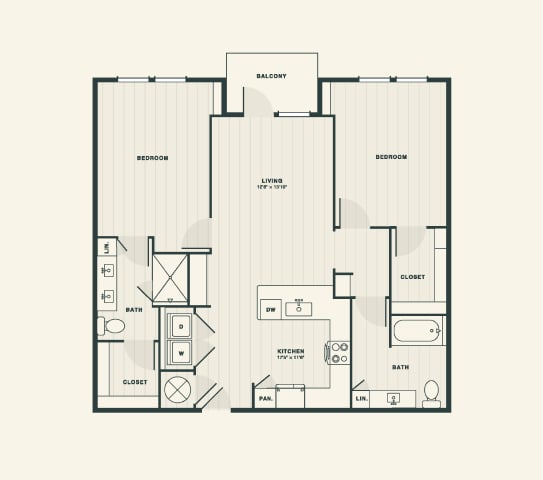
The Potter

  • 2 Beds
  • 2 Baths
  • 1,180 Sq. Ft.
Starting From

$1,918
/month

Available Now


View Floor Plan

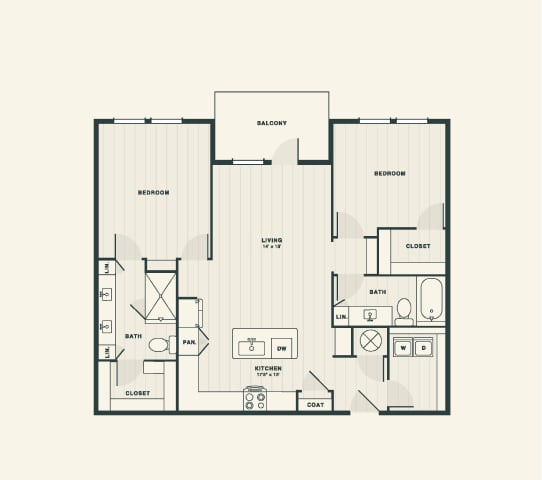
The Weasley

  • 2 Beds
  • 2 Baths
  • 1,301 Sq. Ft.
Starting From

$2,193
/month

Only 1 Left


View Floor Plan

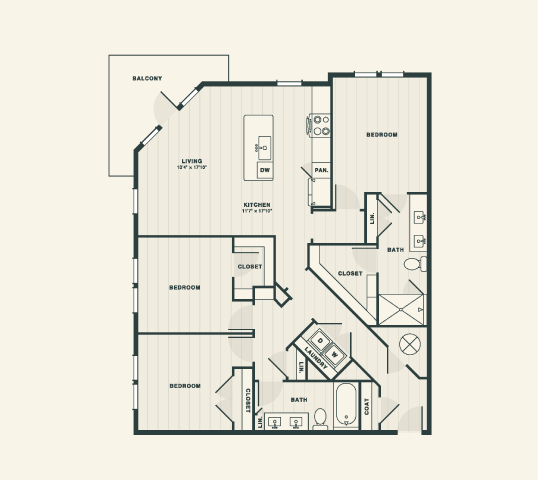
The Watson

  • 3 Beds
  • 2 Baths
  • 1,395 Sq. Ft.
Starting From

$2,238
/month

Only 3 Left


View Floor Plan